














Address
40 7330 Elm Road|agassiz, Agassiz, BC
Price
$ 649,900
Property Attributes
- ID#R3158208
- TypeSingle Family
- Listing Status Active
- MunicipalityAgassiz
- CityAgassiz
- AreaAgassiz
- Postal CodeV0M 1A0
- StyleRanch
- Year Built2002
- Price$ 649,900
- Bedrooms2
- Bathrooms2
- Half Bathrooms0
- Sqr Footage1533
Data Source:
Canadian Real Estate Association (CREA)
Property Description
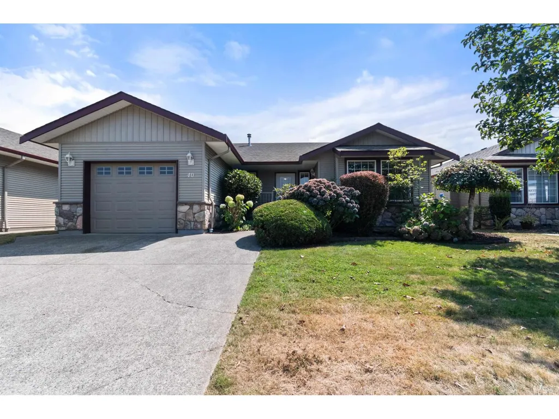
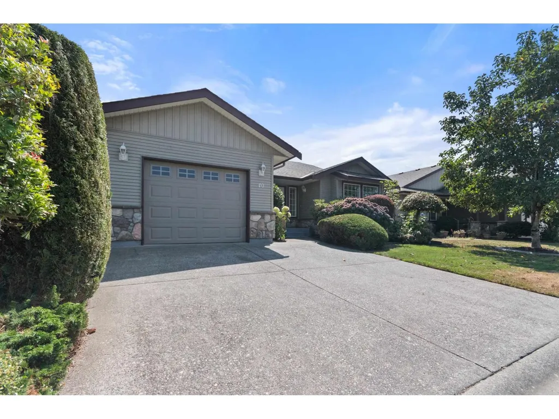
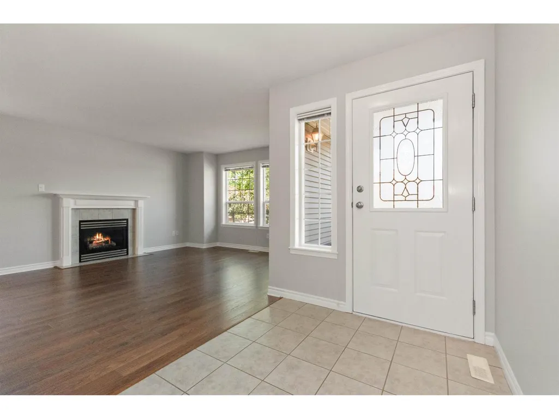
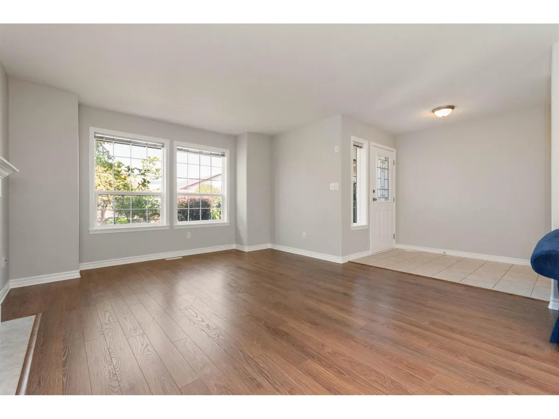
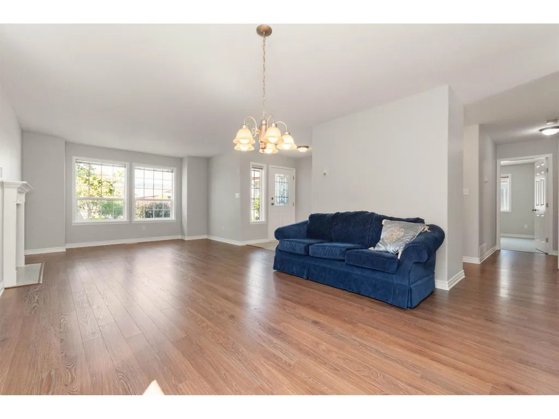
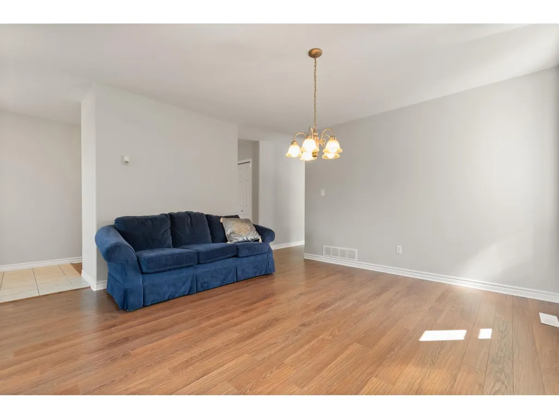
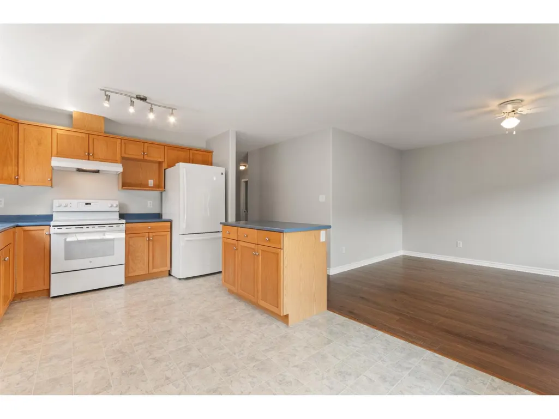
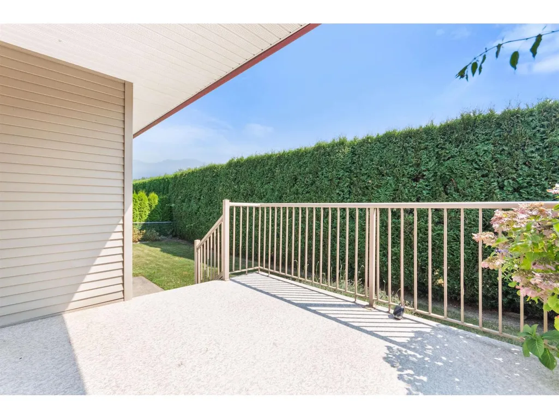
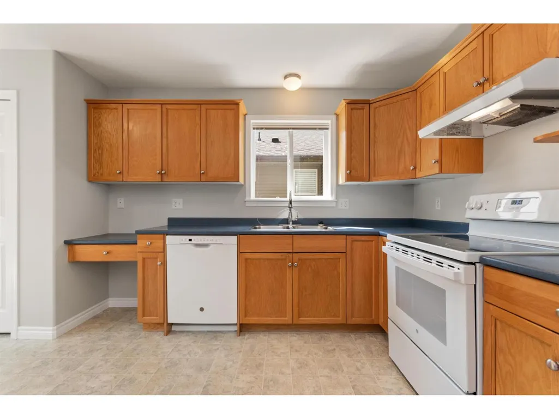
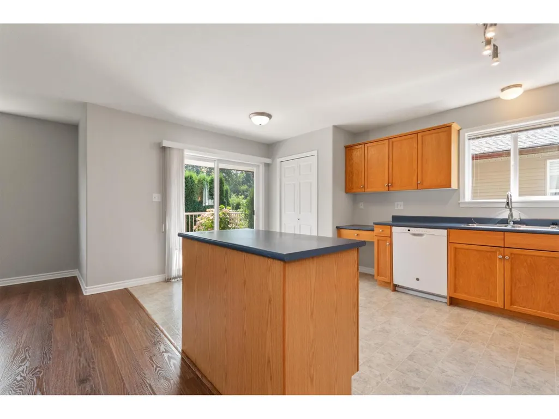
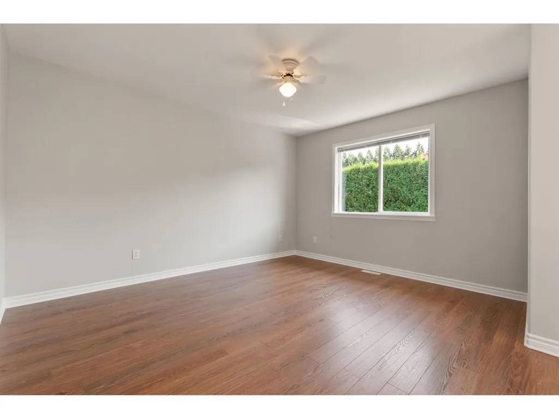
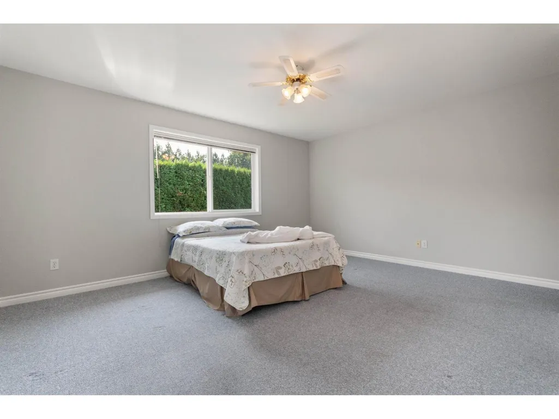
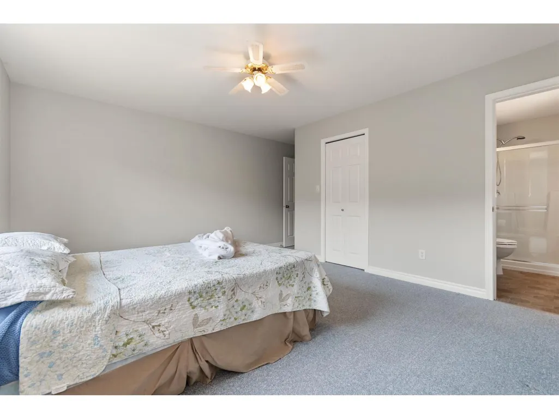
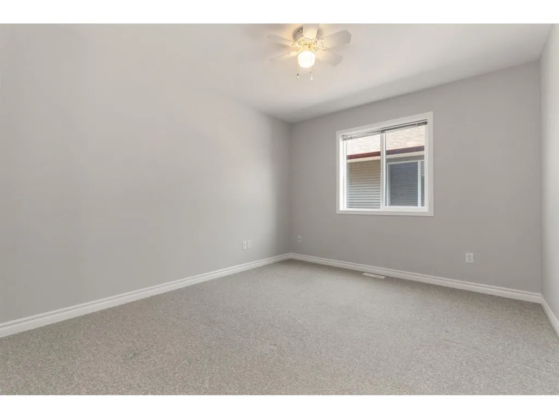
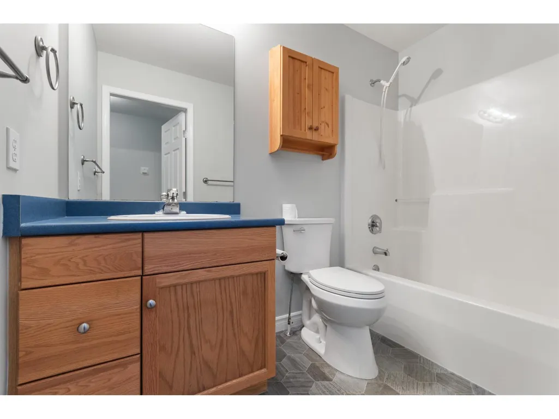
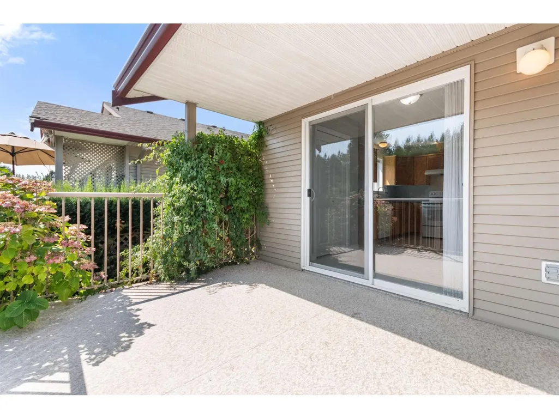
Welcome home to #40 in Agassiz's desirable Elmwood Place! Featuring a 2 bed, 2 bath, quality built ONE-LEVEL rancher situated in a 55+ bareland strata community. This one owner home offers 1533 sq.ft of comfortable space w/ an open functional layout. Very well maintained w/ fresh paint throughout & plenty of windows for natural light. Bright kitchen w/ island and white appliances. Spacious primary w/ large walk-in closet & 3pc ensuite. Backyard is fenced, hedged, and fully private w/ covered deck and some garden space! LOW STRATA FEE - $100/month (lawn care, garbage pick up, snow removal) Enjoy this peaceful setting with shopping & ample recreation nearby. Bus stop right outside complex. A quality downsizing option in one of Agassiz's most desirable adult communities :) (id:7434)
General Features
| Property Type | Single Family |
|---|---|
| Building Appliances | Washer, Dryer, Refrigerator, Stove, Dishwasher |
| Building Architectural Style | Ranch |
| Fixture | Drapes/Window coverings |
| Building Type | House |
| Ownership Type | Unknown |
| Building.StoriesTotal | 1 |
Interior Features
| Building Fireplace Present | True |
|---|---|
| Building Fireplace Total | 1 |
| Building Heating Type | Forced air |
| Building Heating Fuel | Natural gas |
| Basement Type | Crawl space |
| Construction Style Attachment | Detached |
| Living Area Range | 1533 |
| Bedrooms | 2 |
Exterior Features
| ViewType | Mountain view |
|---|
Room Details
| Room | Dimensions | Level | Flooring | Details |
|---|---|---|---|---|
| Bedroom 2 | 13 ft x 10 ft ,1 in | Main level | 10 ft ,1 in | |
| Dining room | 12 ft ,9 in x 10 ft ,6 in | Main level | 10 ft ,6 in | |
| Eating area | 8 ft x 6 ft ,4 in | Main level | 6 ft ,4 in | |
| Family room | 13 ft ,3 in x 11 ft | Main level | 11 ft | |
| Foyer | 7 ft ,6 in x 6 ft | Main level | 6 ft | |
| Kitchen | 11 ft x 10 ft ,6 in | Main level | 10 ft ,6 in | |
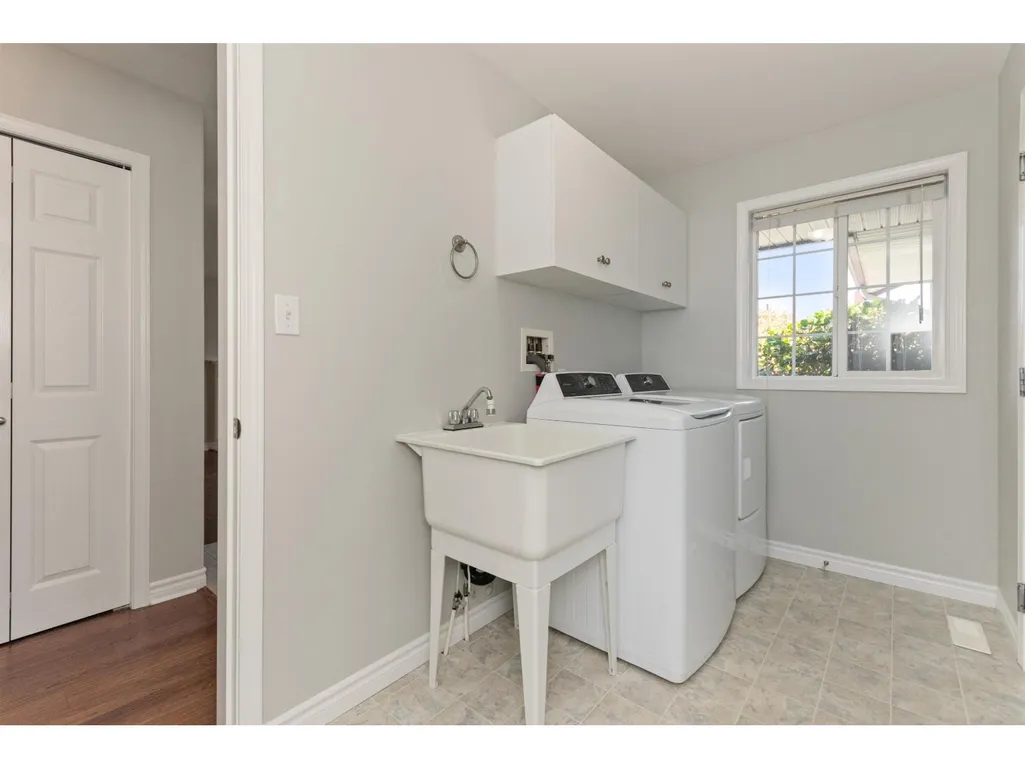
| Laundry room | 11 ft ,5 in x 5 ft ,6 in | Main level | 5 ft ,6 in | |
| Living room | 13 ft x 12 ft ,9 in | Main level | 12 ft ,9 in | |
| Other | 6 ft x 5 ft ,11 in | Main level | 5 ft ,11 in | |
| Primary Bedroom | 15 ft ,3 in x 12 ft | Main level | 12 ft |
Amenities
- Views
- New Construction
- Adult 55+
- Lease To Own
- No Strata Fees
- Furnished
- Primary On Main
- Air Conditioning
- Seller Finance
- Green
- Fixer Upper
- Horse
- Golf
- Fireplace
- Deck
- Garage
- Basement
- Pool

Property vs Single Family Average in V0M 1A0
Price
Year Built
